Baths
A bathroom that feels better every day.
A well-planned bath makes ordinary routines easier and gives you a little more room to breathe. The finish should feel effortless, but it depends on careful decisions about layout, lighting, storage and the wet areas underneath it.
From a primary bath to a small powder room, we coordinate the trades and finishes as one project. We discuss how the room will be used during construction, what the existing structure allows and which details need to be resolved before tile begins.
What we plan first.
01
Water and drainage
Shower, tub and drain locations are worked out with what the structure below can support.
02
Fixture and tile layout
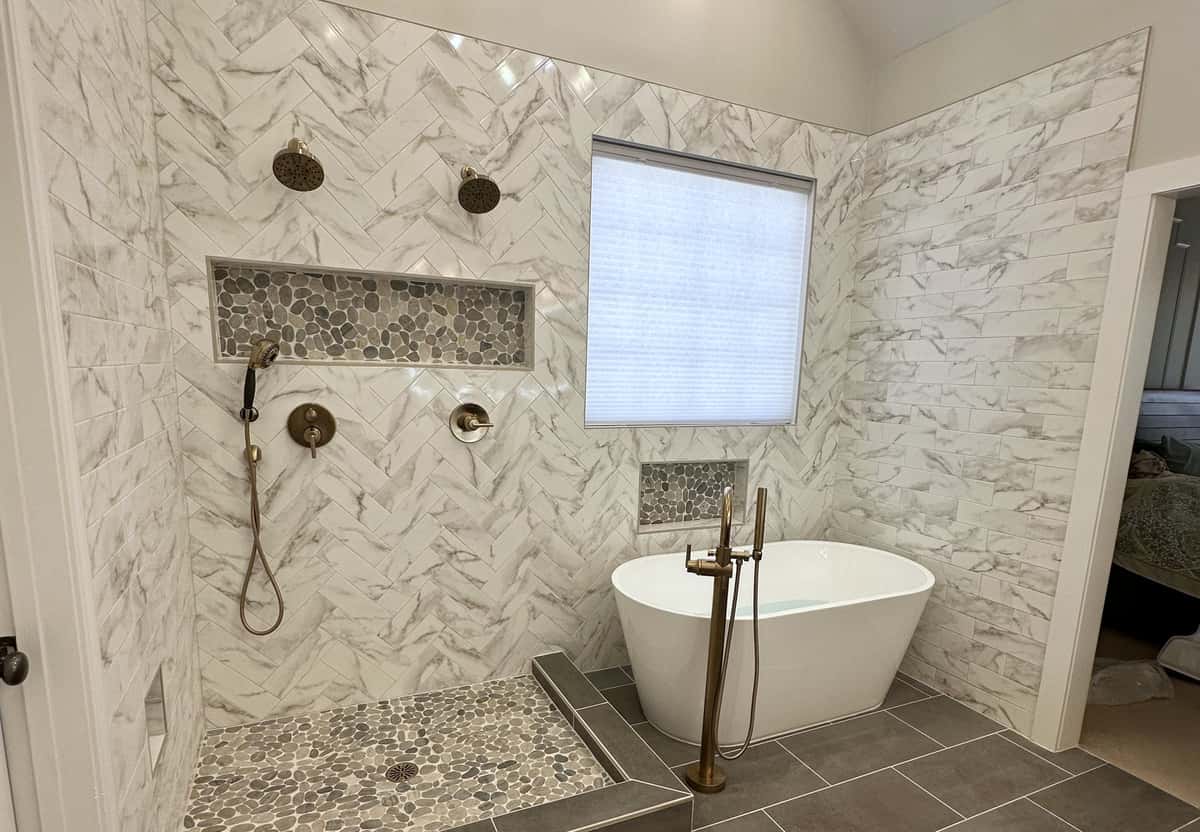
Niches, corners and fixture positions are decided before the first tile is set.
03
Living through the work
Which bathroom the family will use while this one is out of service, and for how long.
Every project follows the same six stages, from the first conversation to the final walkthrough. See how the process works.
From the gallery
Related Colitz work.
Questions about this work
What if this is the only bathroom on the floor?
We talk that through before work begins: which bathroom the family will use, how long this one will be out of service and which selections need to arrive before tile starts.
Tell us about the bath you have in mind.
Often planned alongside: Kitchens, Designer-led interiors.