Kitchens
A kitchen that makes the whole house work better.
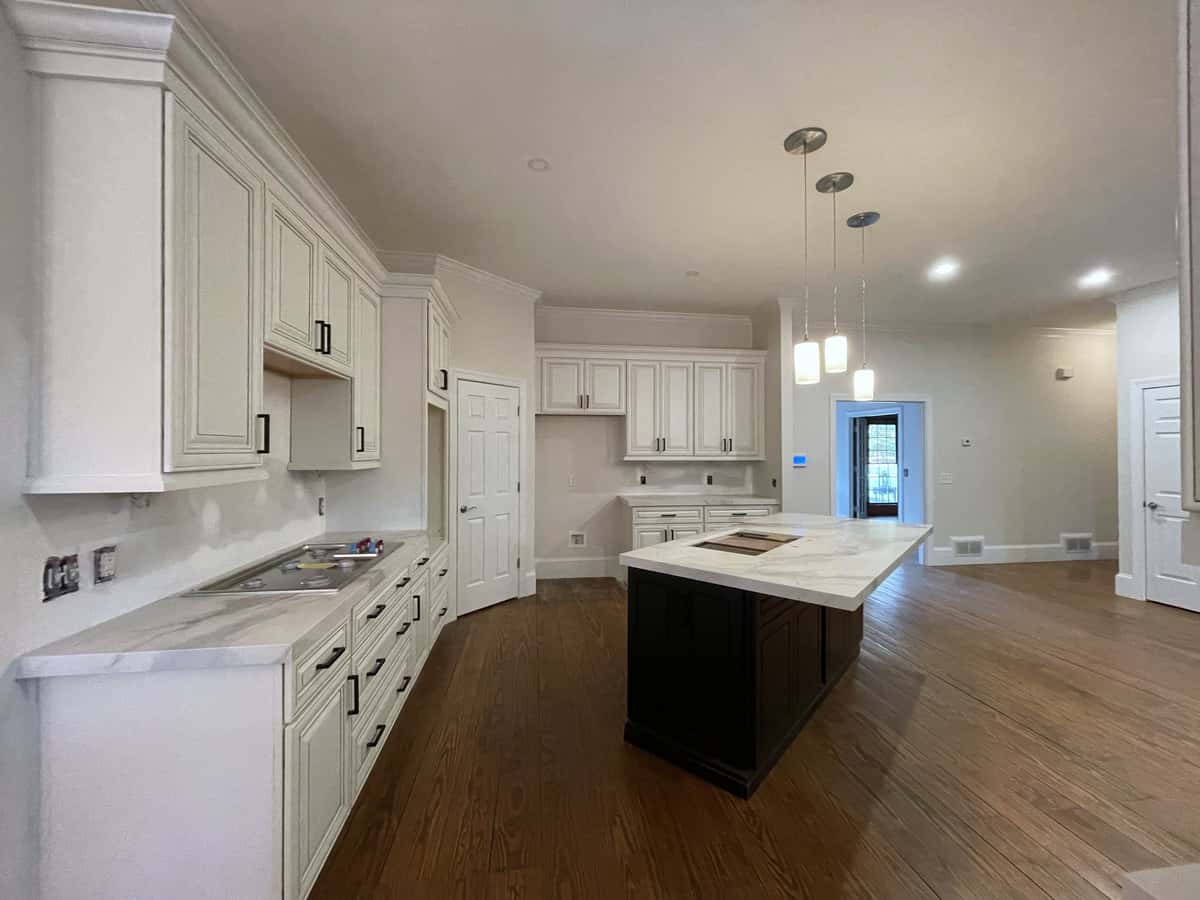
The best kitchen changes more than the cabinets. It changes how people move, where things belong and how the room feels when everyone ends up there at once. We look at the layout, the rooms around it and the details you will touch every day.
Colitz coordinates cabinetry, stone, lighting, appliances and finish work around a clear plan. If you have an interior designer or cabinetmaker, we work from that team's drawings and selections. If you are beginning with a rough idea, we help identify what needs to be decided before the work can be priced and scheduled.
What we plan first.
01
The rooms around it
How the kitchen connects to the dining room, family room, pantry and the path people take through the house.
02
Long-lead selections
Appliances, stone and custom pieces that need to be chosen early so the schedule holds.
03
Where new meets existing
How new work meets the floors, trim and windows that are staying.
Every project follows the same six stages, from the first conversation to the final walkthrough. See how the process works.
From the gallery
Related Colitz work.
Questions about this work
Can you work with our cabinetmaker or designer?
Yes. If you have an interior designer or cabinetmaker, we work from that team's drawings and selections and coordinate the rest of the room around them.
Let's talk about your kitchen.
Often planned alongside: Baths, Designer-led interiors.